Engineered for the Grand Duchy's rigorous climate, passive house energy requirements, and premium urban architectural standards. Premium curtain walls & skylight systems.
Combining precision structural design with rigorous international compliance to serve Luxembourg commercial developers, municipal architectural planners, and luxury residential contractors.
Established in 2016, Dongguan Vigor Hardware & Window Co., Ltd. operates a 29,000-square-meter manufacturing plant. With 10 years of industry knowledge and 7 years of global export experience, our annual export volume totals $27 million. We export extensively to North America, the Caribbean, and Western Europe, focusing on coastal commercial projects, luxury residential developers, and local distributors.
To guarantee premium performance, our 38 QC inspectors perform strict hurricane impact tests, weatherproofing seal inspections, and thermal insulation assessments. Backed by 700 trusted supply chain partners, Vigor offers tailored customization including heavy-duty profiles, multi-point security locks, and acoustic laminated glass configurations. Driven by 45 R&D engineers, we developed and released 48 new window systems last year.
High-performance daylighting structures certified for Western European climate loads, featuring ultra-low thermal transmittance and seamless integration.
Triple-glazed, polyamide thermal break architectural rooflight engineered for commercial towers in Luxembourg City.
Inquire Product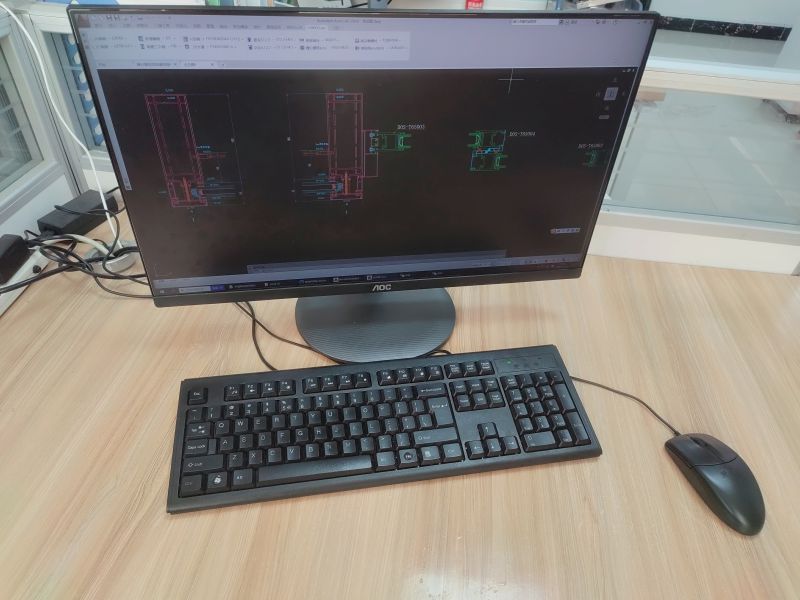
Heavy-duty structural polycarbonate and aluminum canopy skylight system for industrial developments in Esch-sur-Alzette.
Inquire Product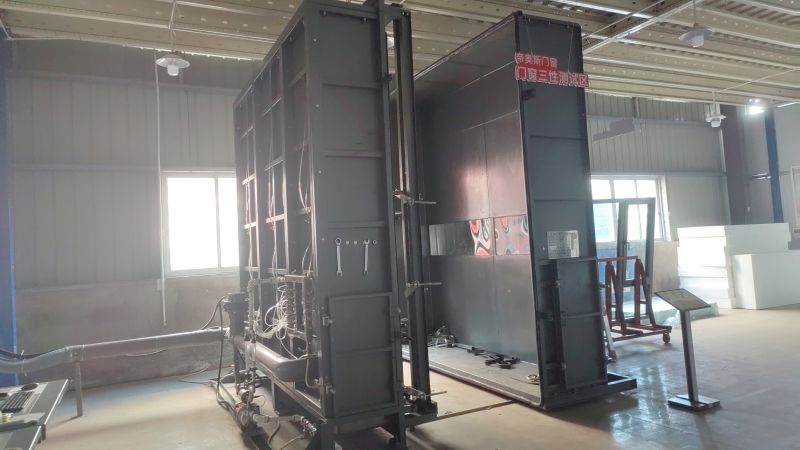
Integrated automatic smoke and heat extraction roof hatch system for modern European compliance in public venues.
Inquire Product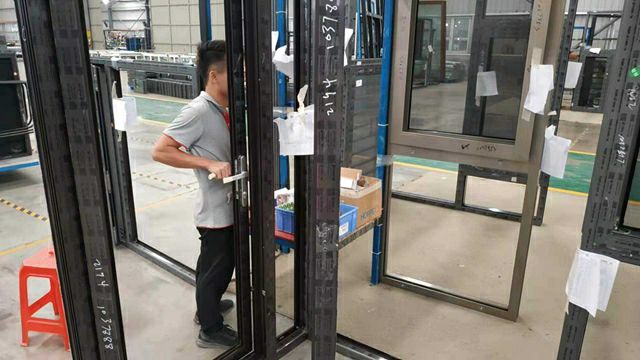
Walkable and electric-sliding glass skylights tailored for modern residential estates with smart sensor integrations.
Inquire ProductThe Grand Duchy of Luxembourg represents one of Western Europe's most stringent regulatory environments for architectural building envelopes. As Luxembourg accelerates towards its Net-Zero 2030 energy transition mandates and enforces strict Certificat Performance Énergétique (CPE / Energiepass) standards, building envelope design has transformed dramatically. High-performance skylights are no longer mere natural illumination elements; they are complex thermodynamic components required to minimize operational carbon footprints while delivering unmatched durability against Central European climate variations.
From the dense corporate micro-district of Kirchberg to the industrial eco-redevelopments of Belval (Esch-sur-Alzette) and logistics centers in Bettembourg, structural skylights face multi-faceted challenges: extreme temperature variations between humid winters and solar-intense summers, severe wind loads generated by urban canyon effects, and strict municipal acoustic regulations.
Our engineered skylight systems strictly adhere to European Norms (EN) and Luxembourg national annexes (LU NA). Below is an overview of performance criteria provided for developers and structural engineers:
| Performance Metric | European & Luxembourg Standard | Vigor Premium Skylight Specification |
|---|---|---|
| Thermal Transmittance (Uw) | EN ISO 10077-2 / CPE AAA Rating | Uw ≤ 0.75 W/m²K (Triple/Quadruple Glazing with Argon) |
| Snow Load Resistance (S_k) | EN 1991-1-3 Luxembourg Annex | Designed for heavy snow retention (Up to 3.5 kN/m² yield load) |
| Wind Load Resistance | EN 1991-1-4 (EN 12210 Class C5) | Tested under dynamic pressure cycles exceeding 3000 Pa |
| Air Permeability | EN 12207 Class 4 | Quadruple EPDM perimeter gasket system with continuous sealing |
| Water Tightness | EN 12208 Class E1500 | Unsubmerged pressure resistance up to 1500 Pa static head |
| Acoustic Insulation (Rw) | EN ISO 717-1 Luxembourg Urban Code | 42 dB to 48 dB with laminated acoustic PVB interlayer |
| Smoke Evacuation (RWA) | EN 12201-2 Compliant | Automatic 140° opening actuators within 60 seconds of trigger |
Achieving low Uw values under Luxembourg's moisture-rich atmosphere demands high-grade aluminum alloys coupled with advanced thermal separation. Vigor utilizes extrusion-grade 6063-T6 aluminum structural profiles integrated with 34mm multi-cavity polyamide (PA66 GF25) thermal breaks. This prevents cold bridging, eliminating interior condensation even when indoor humidity reaches 65% during freezing sub-zero winter temperatures in Northern Luxembourg (Ösling region).
Our 38 full-time QC inspectors utilize state-of-the-art testing machinery to verify mechanical performance, environmental resistance, and structural strength before shipment to Luxembourg.
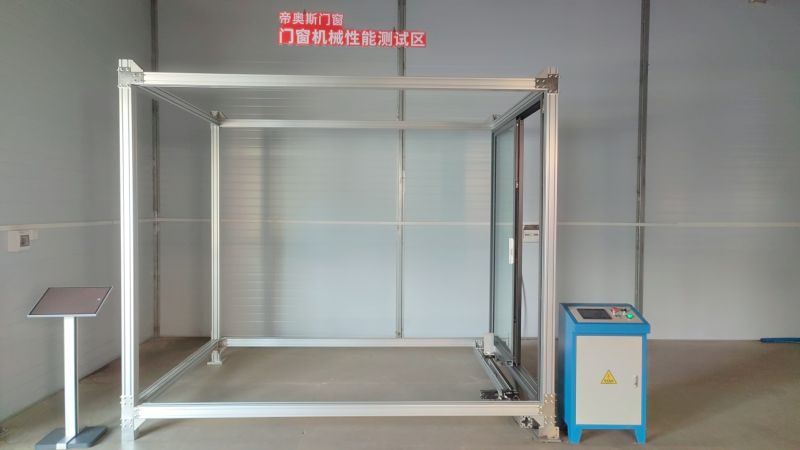
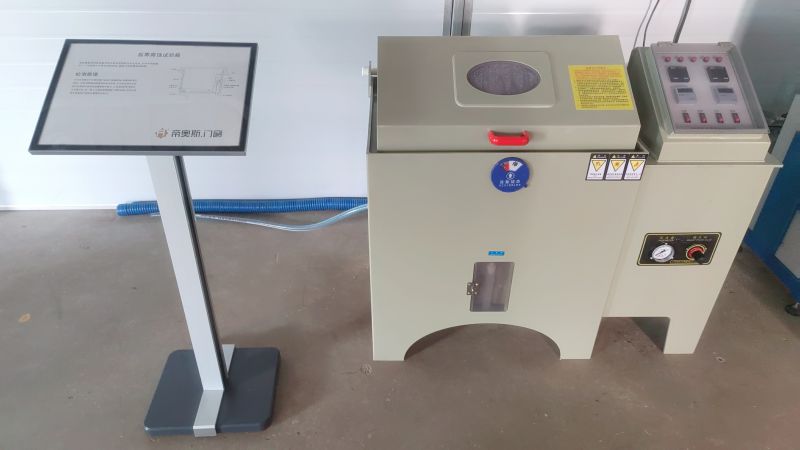
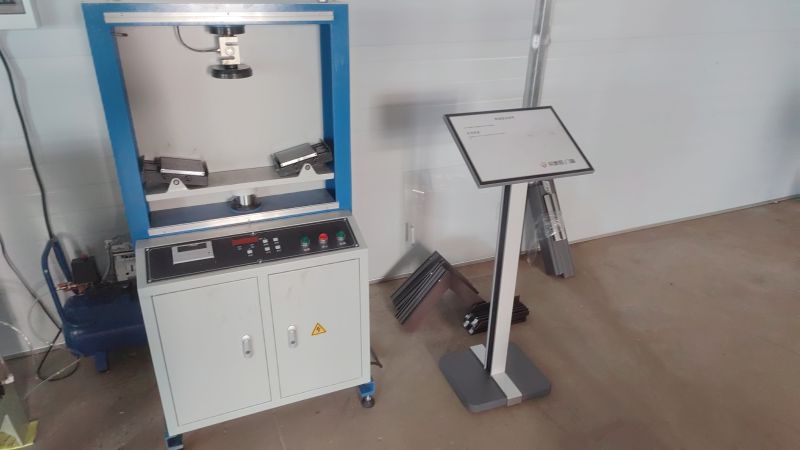
Customized structural daylighting solutions engineered for specific urban zones and building typologies in the Grand Duchy.
High-rise atrium sky-vaults featuring solar-control double/triple laminated glass, motor-driven automated venting, and acoustic damping engineered to suppress urban exterior ambient noise down to <35 dB indoor level.
Large-span modular polycarbonate and structural aluminum ridge skylights for converted industrial research complexes, maximizing diffused interior daylight without hot-spot creation.
Continuous barrel vault rooflights integrated with EN 12101-2 certified smoke vent safety units to meet Luxembourg national fire department (CGDIS) code mandates.
Thermally isolated, walk-on structural floor skylights and panoramic electric opening glass roofs with integrated rain and wind sensors for high-end residential villas.
Pioneering intelligent daylighting technologies to meet future European building efficiency and automated smart grid standards.
Dynamic glass tinting controlled via KNX/BACnet building management systems. Adjusts visible light transmittance (VLT) automatically based on solar intensity without blinds.
Building-Integrated Photovoltaic skylight glazing panels that harvest solar energy while providing shaded diffuse interior light for commercial structures.
Hydrophilic titanium dioxide (TiO2) coatings that break down organic dirt under UV sunlight, using rain to wash away debris cleanly.
IoT ambient sensors predicting dew point levels and indoor CO2 concentration to actuate micro-ventilation flaps silently.
Explore our comprehensive range of custom structural rooflight and window systems engineered for European performance excellence.
Custom multi-pitched pyramid skylight with high structural wind load resistance engineered for commercial concourses.
Send Inquiry Now
Single-slope structural aluminum glass wall-to-roof continuous glazing system ideal for contemporary extensions.
Send Inquiry Now
Triple-laminated slip-resistant walkable skylights designed for roof terraces, plazas, and modern luxury homes.
Send Inquiry Now
High-impact polycarbonate multi-wall curved daylighting structures built for industrial logistics plants.
Send Inquiry Now
Electric retracting rooflight featuring dual electric drive actuators and integrated weather station automation.
Send Inquiry Now
Slim-line architectural aluminum roof lantern combining traditional aesthetics with thermal break insulation.
Send Inquiry Now
Precision curved glass dome structures designed for architectural focal points in high-end commercial spaces.
Send Inquiry Now
Laminated acoustic glazing specifically engineered to isolate ambient airport or highway noise for office complexes.
Send Inquiry NowDirect answers to structural engineering, certification, and localized compliance queries for Luxembourg projects.
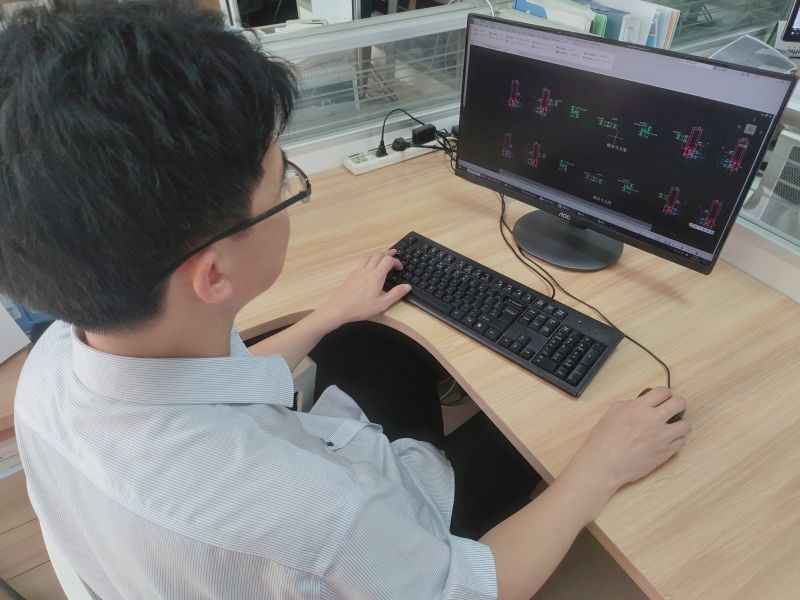
Contact our structural R&D engineering team today for technical CAD reviews, U-value calculations, and competitive direct factory quotations tailored to European architectural specifications.
Send Inquiry Now Vigor Window